Tuesday, March 24, 2015
2015 AIA Georgia Design Awards | People's Choice Awards Voting
The 2015 AIA Georgia Design Awards are here, and voting is open for the People's Choice Awards! Be sure to vote for Ranch Style Redux in the categories of "Renovation Projects" and "Residential Projects!" Voting is open until 5:00 pm Friday, March 27. You may vote here for one project per category in a 24 hour period.
Click here to vote!
2015 AIA Georgia Design Awards | People's Choice Awards Voting
Wednesday, December 3, 2014
Wednesday, September 10, 2014
Garage Door
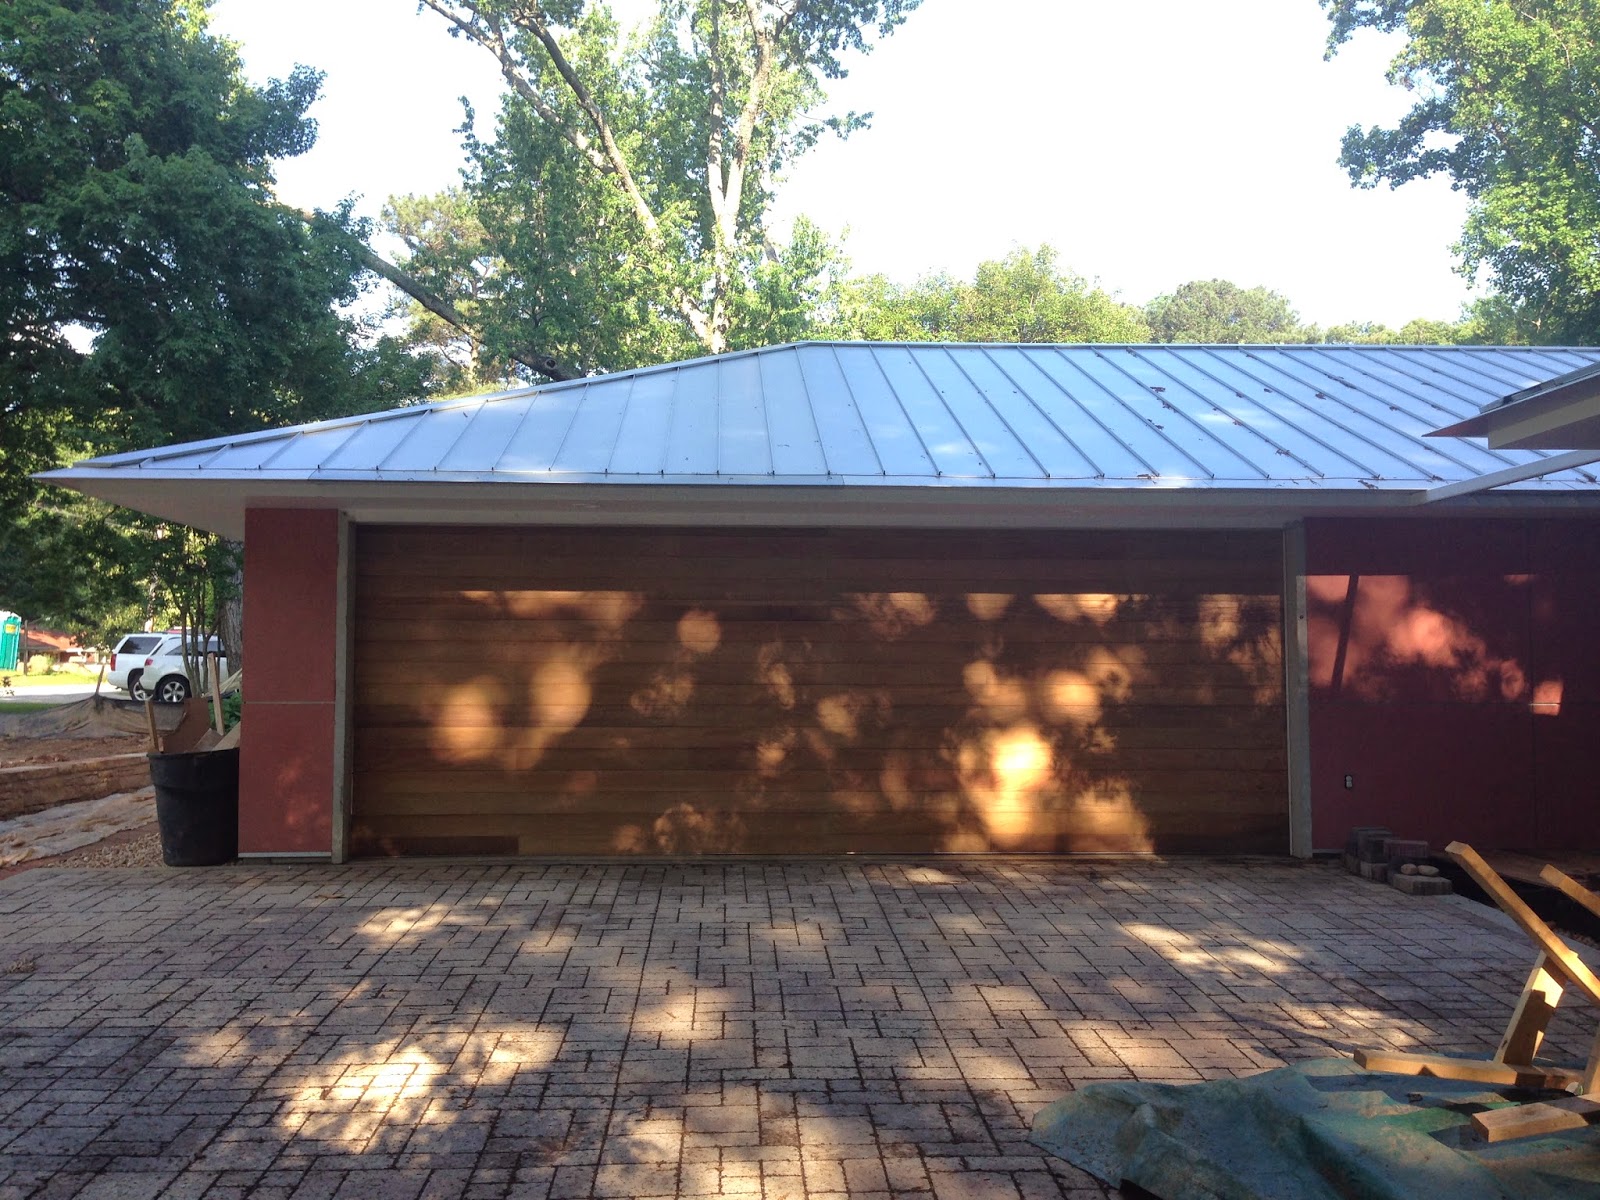
The door provided and installed by DoorSmith (http://www.doorsmith.com) is outstanding: 20' wide w/ 2x 6 garapa boards finish.
![]() |
| The overhead door & garapa board seams are barely visible. |
| The overhead door & garapa board seams are barely visible. |
| The door after the garapa has been finished. |
Thursday, August 7, 2014
The Lamp
Robert Cain, designed & built a custom lamp for the RanchStyle Redux Residence as a gift for the homeowners.
Monday, June 30, 2014
Street facade
The landscape wall garapa sign is almost complete: waiting for the light to be connected and the house numbers to be installed.
Friday, June 13, 2014
Thursday, May 22, 2014
Details
Master Bathroom is still "work-in-progress", but the countertop, sink & faucet were installed a few days ago.
Trellis
The crew is installing the garapa trellis today! We used steel tubes & plates as a support frame and the garapa trim was precut and sealed prior to installation.
Railings
The railing cables arrived on site and the crew will install them in the next few days. can't wait to share the final look.
![]() |
| Metal tubes & frames |
| Feeney Cables |
Insulation & R-values
One the feature of this renovation, is that the existing house & the additions are very well insulated and air tight. To achieve this, we removed the existing wall & ceiling batt insulation and used spray-foam insulation in between the roof rafters, blow-in spider insulation in the exterior walls and spray- foam insulation on the exterior crawl space walls. The R-values meet the new International Energy Conversation Codes requirements. The blower door test (to verify how air-tight the house is) will be performed at the end of this week, and we will share the results with you.
![]() |
| Blow-in spider insulation |
Friday, May 16, 2014
Floors
The owners loved their existing oak flooring. We left some areas intact, but had to remove parts of it during demolition. The crew salvaged and reinstalled the existing floor back, sanded the entire flooring and applied a fresh coat of clear stain. The floor came with the original house and how it's a part of the their "new" home.
Details
The custom kitchen cabinets are almost complete. Note the Hafele hardware and accessories like pull-out pantry, spice rack and trash cans.
Materials, details
During demolition, we saved the brick veneer, and a few months ago we repurposed it by building a beautiful side yard brick patio. To connect the brick patio with the backyard we used large pieces of Crab Orchard Stone (to match the low stone walls in the project).
Thursday, May 15, 2014
Details: cantilevered west addition
We extended the existing house to the west, and aligned it with the setback line. The added interior spaces provides a larger Master Closet, a master shower and a larger Guest Bedroom. To create a floating effect, for support we used the existing west foundation walls, and cantilevered the structure with (4) 4x4 steel posts.
Monday, May 12, 2014
Garage door
The garage door was delivered and installed last Friday. The overhead door is 20' wide (2 car entry), with a custom 2x6 garapa board finish.
| Outside view |
| Inside view |
![]() |
| Outside detail |
Friday, May 9, 2014
Details
Great detail at the west cantilevered addition: note the "Y" steel post, Azek trim, stucco finish, aluminum stucco trims, glass block wall and frosted operable window into the shower.
Subscribe to:
Posts (Atom)