
Showing posts with label Materials. Show all posts
Showing posts with label Materials. Show all posts
Thursday, May 22, 2014
Trellis
The crew is installing the garapa trellis today! We used steel tubes & plates as a support frame and the garapa trim was precut and sealed prior to installation.

Railings
The railing cables arrived on site and the crew will install them in the next few days. can't wait to share the final look.
 |
| Metal tubes & frames |
 |
| Feeney Cables |
Insulation & R-values
One the feature of this renovation, is that the existing house & the additions are very well insulated and air tight. To achieve this, we removed the existing wall & ceiling batt insulation and used spray-foam insulation in between the roof rafters, blow-in spider insulation in the exterior walls and spray- foam insulation on the exterior crawl space walls. The R-values meet the new International Energy Conversation Codes requirements. The blower door test (to verify how air-tight the house is) will be performed at the end of this week, and we will share the results with you.
 |
| Blow-in spider insulation |
Thursday, May 15, 2014
Details: cantilevered west addition
We extended the existing house to the west, and aligned it with the setback line. The added interior spaces provides a larger Master Closet, a master shower and a larger Guest Bedroom. To create a floating effect, for support we used the existing west foundation walls, and cantilevered the structure with (4) 4x4 steel posts.

Monday, May 12, 2014
Garage door
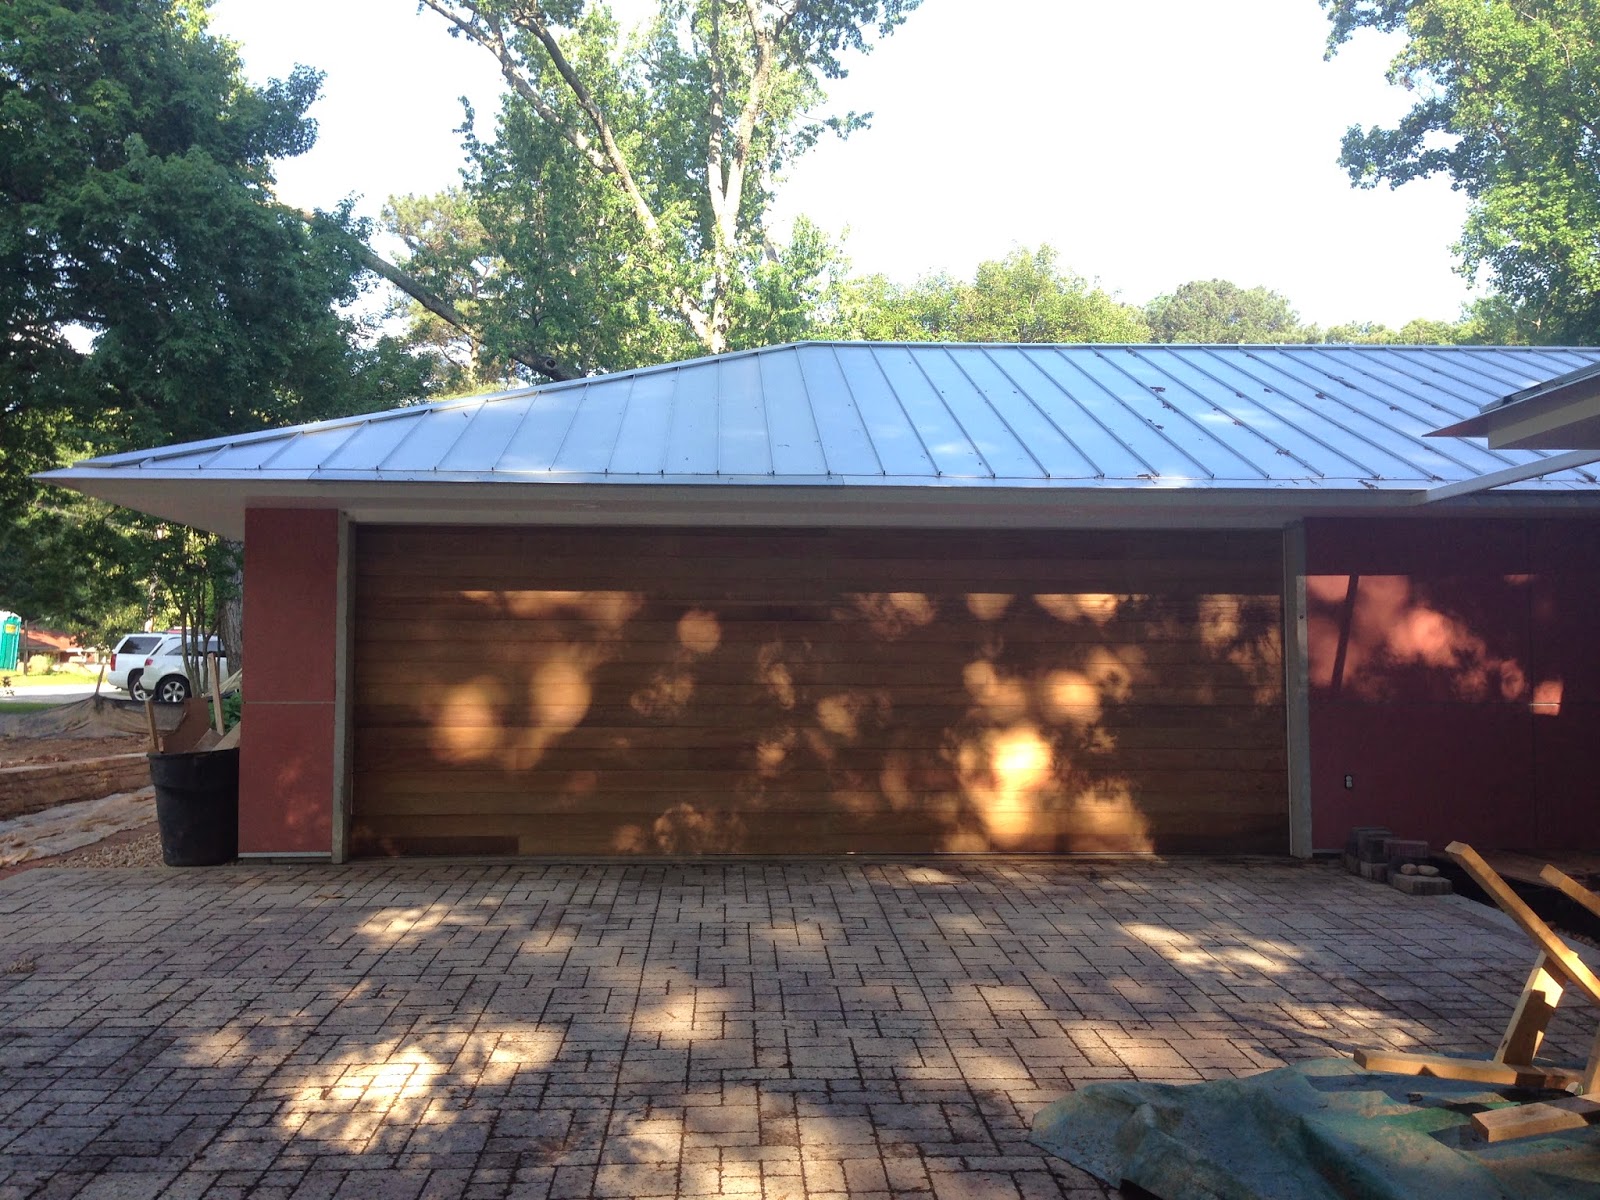
The garage door was delivered and installed last Friday. The overhead door is 20' wide (2 car entry), with a custom 2x6 garapa board finish.
 |
| Outside view |
 |
| Inside view |
 |
| Outside detail |
Friday, May 9, 2014
Details
Great detail at the west cantilevered addition: note the "Y" steel post, Azek trim, stucco finish, aluminum stucco trims, glass block wall and frosted operable window into the shower.

Tuesday, May 6, 2014
Kitchen Cabinets
We designed the new kitchen cabinets to fit the Owner's needs complete with Hafele inserts for a custom look. The cabinets are made out of plywood with teak veneer on exposed doors, drawings and edges to match the existing furniture.
Can't wait to share the final product!


Can't wait to share the final product!
 |
| Fold-away bracket from Hafele |
Friday, May 2, 2014
Before/After Crawl Space & basement access
The existing house had a very small access to a shallow crawl space. The HVAC unit & HWH were barely accessible.
For the new design, the Owner got a full height gardening area below the addition, we dug out part of the crawl space to create a full height mechanical room, and cleaned the rest of the crawl space and covered it with gravel and protection membrane.
 |
| Existing crawl space access |
 |
| New Basement access |
Thursday, May 1, 2014
Before/After
The renovation of the house will be complete by the end of this month. Looking back at the pictures we took two years ago it's impressive to see the difference between the ranch house we started and the end result. For the next few weeks, I will post a lot of before and after pictures for your review.
First one is for the deck stair.
We used 2x 6 garapa lumber for the treads and 2x 2 garapa trim for the louvers around it. The steps will have LED strips under and a new metal railing that will be installed next week.
First one is for the deck stair.
We used 2x 6 garapa lumber for the treads and 2x 2 garapa trim for the louvers around it. The steps will have LED strips under and a new metal railing that will be installed next week.
 |
| Before - Stair from the backyard to landing |
 |
| Before - Stair from landing to deck |
 |
| New stair during construction |
Tuesday, April 29, 2014
Tile
We've been using Porcelanosa products for a while now and we are impressed with their european look and great quality. With their help, the Owners selected a beautiful neutral stone tile to be used for all the bathroom floors, bath & shower surrounds and a different mosaic tile to be used as a feature wall behind the sink vanity in each one of the bathrooms. The crew worked hard for a few days (weeks), but the results are amazing.
 |
| Crew working on the Master shower floor |
 |
| Guest bathroom - work underway |
 |
| Guest Bathroom - tile work complete |
 |
| Guest Bathroom sink vanity |
 |
| Master Bathroom shower |
 |
| Master Bathroom tall cabinetry |
 |
| Half toilet |
Front Door
As a focus for the main entry we proposed a large teak pivot front door. You can see attached a picture with the actual door as it arrived on site today, but stay tuned to see the final product installed with all the necessary hardware. This will be an impressive door.
 |
| Marlin holding the door |
Friday, April 18, 2014
Garapa deck
Rainy day on the job site today. The Garapa decking is almost complete, the steel structure for the Garapa trellis is in place, and next week the railing will be installed.
 |
| View from the east edge of the deck towards the Office |
Deck, views, backyard
Even on a gloomy, rainy day like today the views from all over the house are still beautiful
 |
| View from the Living Room towards the backyard |
 |
| View from the Office towards the deck through the double sliding doors |
Thursday, April 10, 2014
Interior
One can enjoy wonderful views of the backyard, the moment you step into the house. The attached image is a picture from the Foyer looking towards the Living Room.

Wood Flooring - Nothing goes to waste
The Owners loved their original red oak floors and mentioned they would love to keep it. Because we hate wasting beautiful existing materials, during demolition the crew removed, salvaged and stored the existing wood flooring.
Last week they carefully installed the original wood flooring in the common areas of the house: Foyer, Living Area, Dining & Corridor. In the rest of the house (Bedrooms & Office) we will install a new red oak flooring that will match the size, layout, color & finish of the existing one as much as possible.


Last week they carefully installed the original wood flooring in the common areas of the house: Foyer, Living Area, Dining & Corridor. In the rest of the house (Bedrooms & Office) we will install a new red oak flooring that will match the size, layout, color & finish of the existing one as much as possible.
Driveway pavers
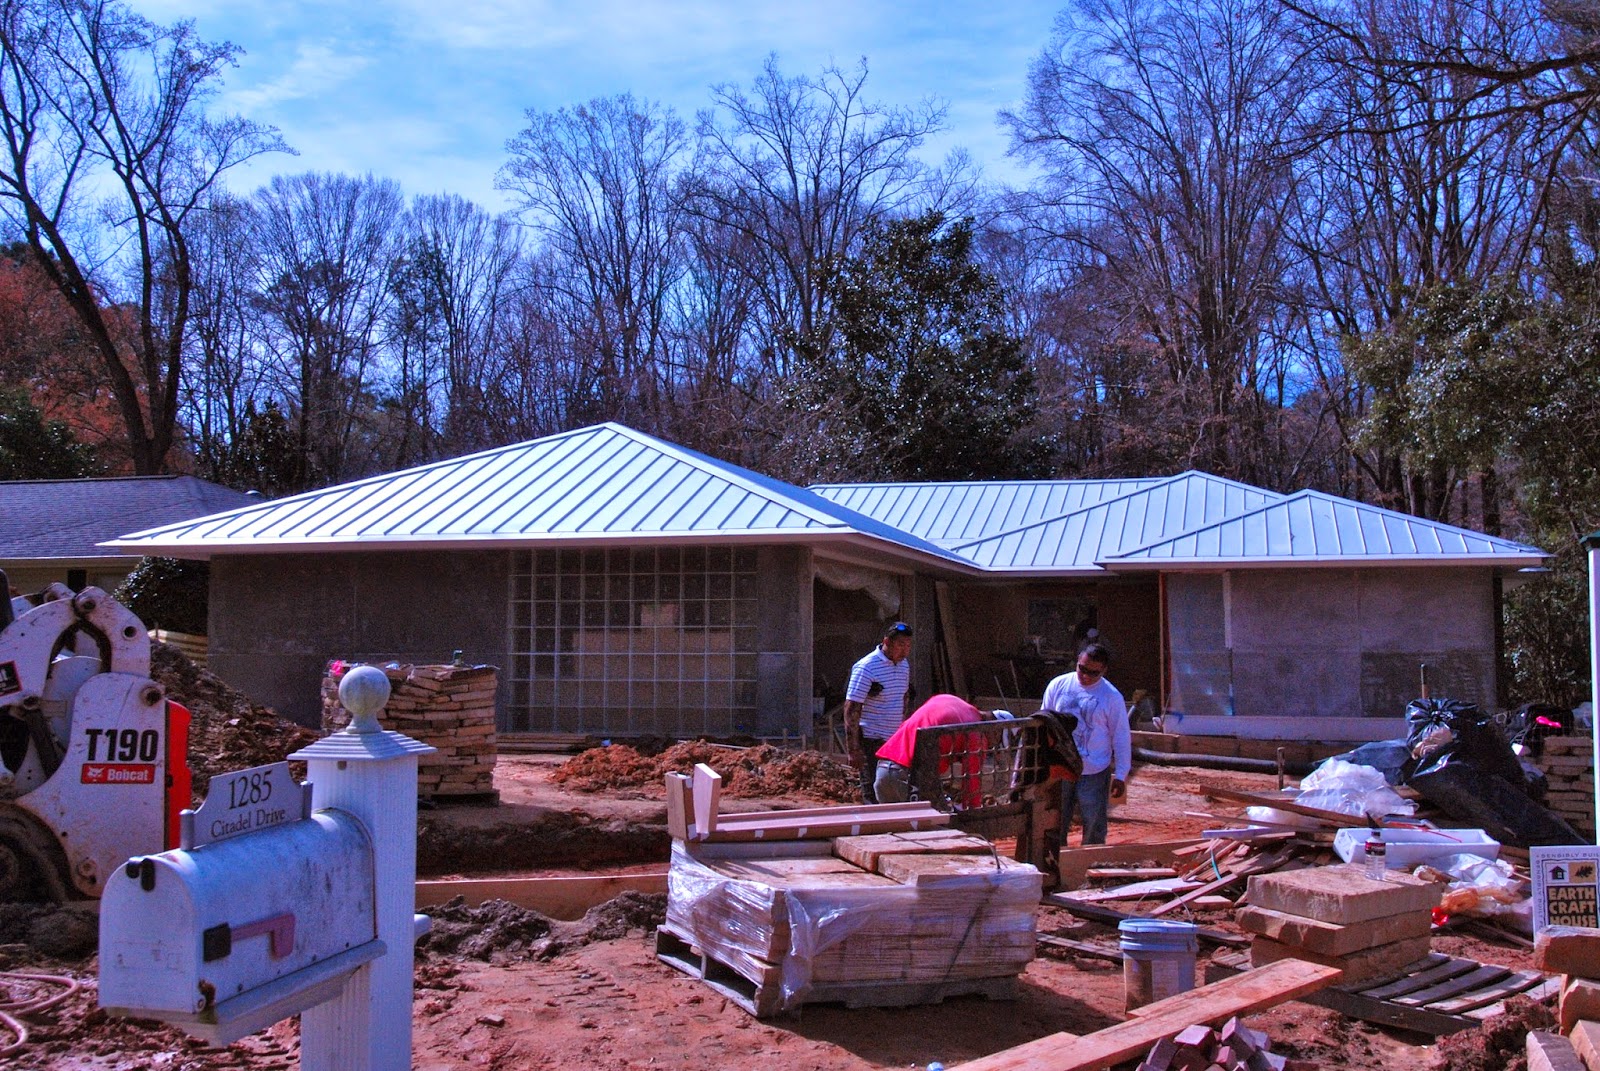
The crew finished the concrete apron, driveway strips and turnaround area installation.


Driveway & turnaround area
A couple of months ago we selected the driveway pavers and a pervious installation method to allow the water to percolate between the pavers and drain back into the ground.
The crew worked all last week to prepare for their installation (dug out dirt, level area, fill & grade west side of the property, install forms for the concrete curb around the driveway strips and the turnaround area, purchase all the materials necessary, etc)


Retaining stone wall
The retaining Crab Orchard stone walls in the back are complete. They create a beautiful access way for the Garden Room Area.


Stucco colors
Remember the stucco mock-ups I shared a few weeks ago? See in the attached photo our final color choices: the stucco work is complete on the house and the colors are so vibrant.


Details & materials
The crew is currently working on the deck garapa louvered wall and the stair. The louvers and screen hide the storage area under the deck but also create a beautiful horizontal lines that tie into the garapa stair steps & risers.
The brick used for this patio was salvaged during demolition from the existing house. This is a great way to reuse an existing material and a create a nice memory for the Owners of the house they lived in for more than 20 years.


The brick used for this patio was salvaged during demolition from the existing house. This is a great way to reuse an existing material and a create a nice memory for the Owners of the house they lived in for more than 20 years.
Subscribe to:
Posts (Atom)