Wednesday, March 5, 2014
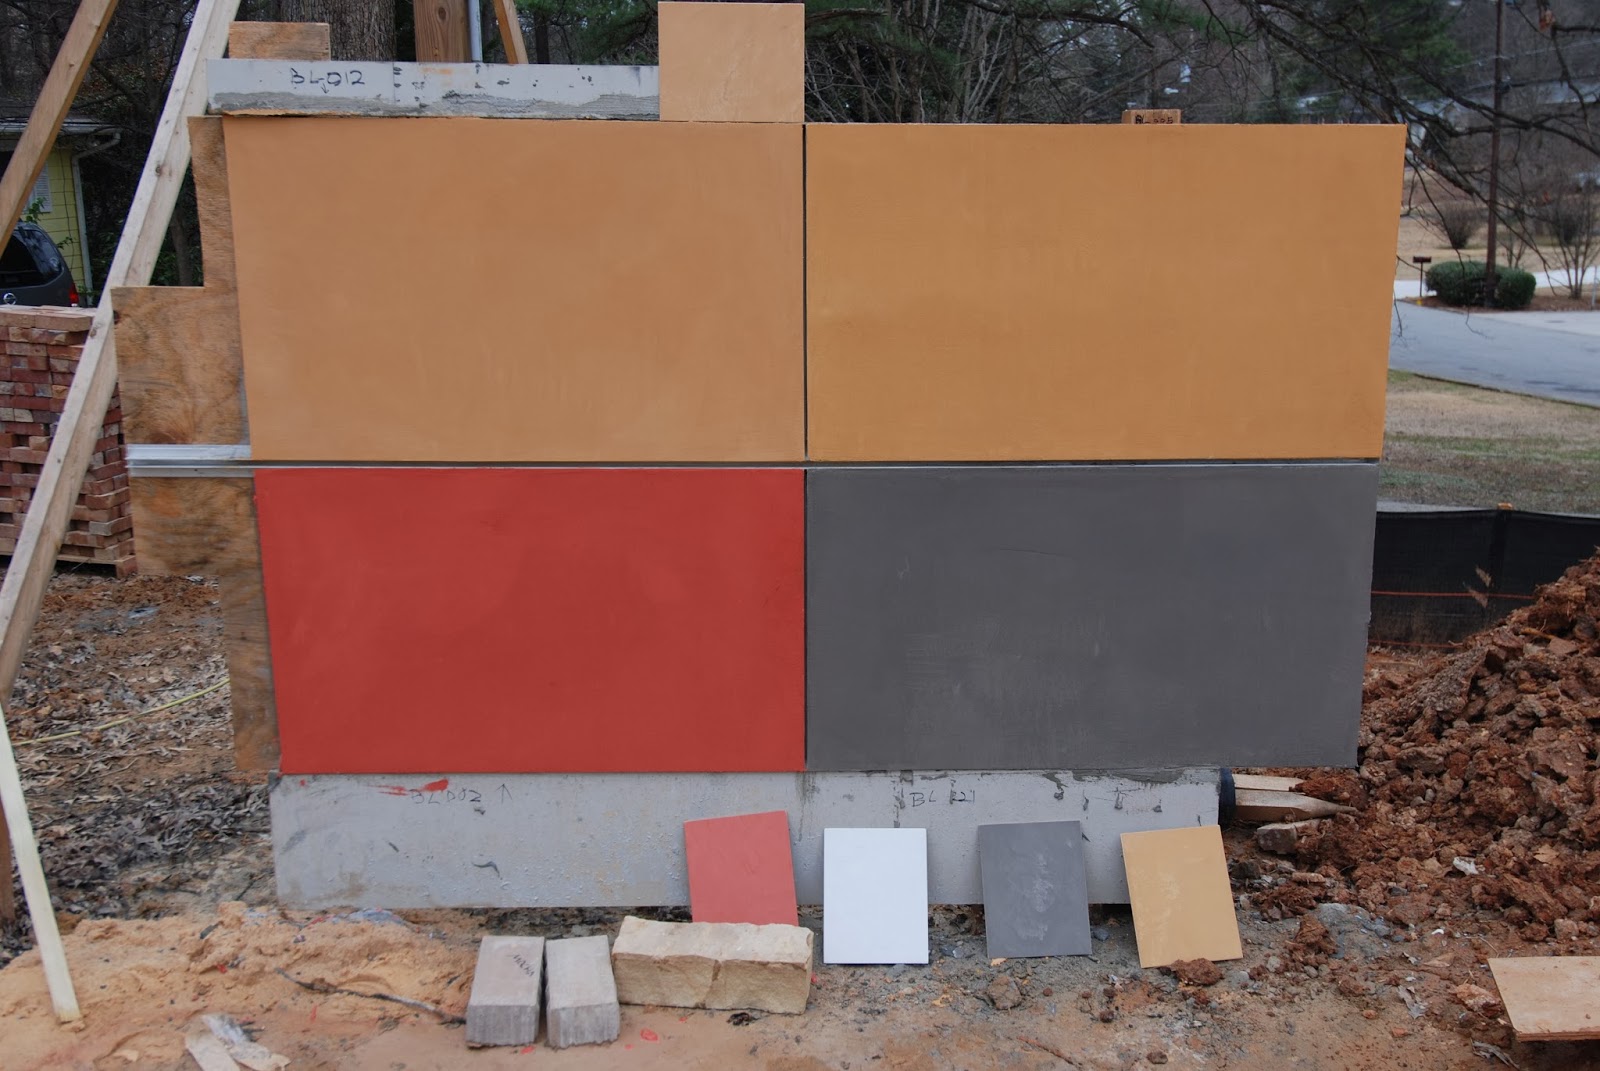
Stucco
The stucco mock-up board is ready for review. Beautiful colors soon to be applied on the house!

Deck
The view from the deck is spectacular. The 180° view of the backyard makes you feel like you are in a treehouse.


Deck
Galvanized pans, joists cap, gutters, flashing and downspouts were installed to provide a dry space below the deck.


Monday, February 3, 2014

February 2014
The attached image compares the back side of the house when we started in 2012, to how it looks now. As you can see, the cantilevered extension in the back of the house is almost completely enclosed and the concrete curb & footings for the deck are being poured this week. The entire south facade was opened with storefront windows so the Owners can enjoy the beautiful views of the woods from any location in the house.

Wednesday, January 22, 2014
Front elevation - Compare images
The attached images compare the front elevation between the existing house (fall 2012) and the house under construction at this time. By extending it horizontally and keeping the roof line at the same elevation, the scale of the house didn't change and it fits perfect into the neighborhood.

Sunday, January 19, 2014


Subscribe to:
Posts (Atom)